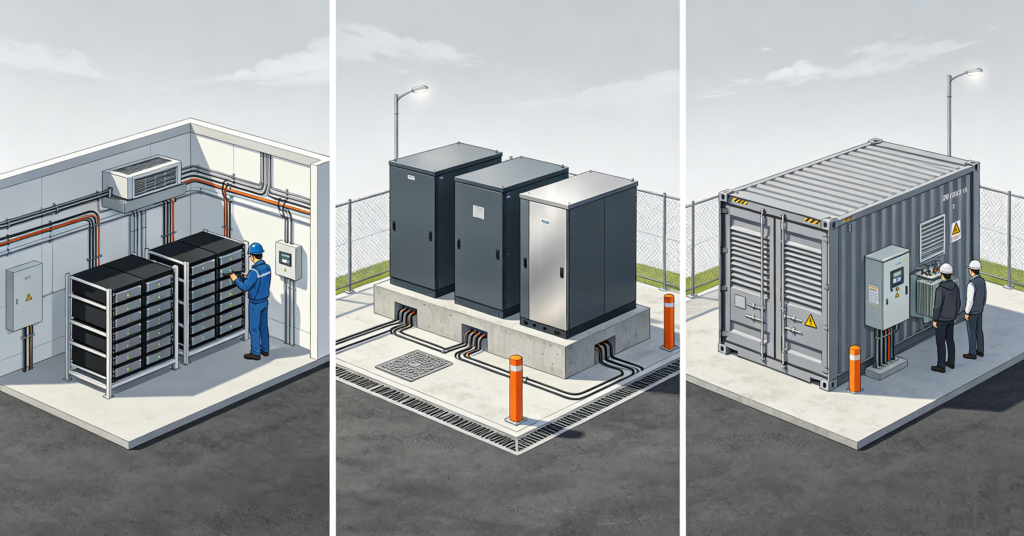
The shortest answer: choose racks when the project lives indoors at small-to-medium scale, cabinets when the project needs an outdoor, weatherproof and incrementally expandable form, and a container energy storage system when the project reaches utility-adjacent scale, needs fast site delivery or must stay relocatable. The form follows three variables — energy scale, site conditions and expansion plans — and each form changes the permitting path, the installation labour and the cooling and fire-safety engineering that surrounds it. Most C&I projects land on one form quickly once those three variables are written down.
Commercial and industrial storage is bought in kilowatt-hours but delivered in steel. The same cells, the same BMS platform and the same PCS technology can arrive as slide-in modules for an existing electrical room, as weatherproof cabinets on a concrete pad, or as a pre-engineered container that leaves the factory tested and lands on foundations. The choice is not cosmetic: it decides how much of the engineering happens at the factory versus on the site, who can install it, how it grows, and which code path the project follows. The system-level context for C&I storage generally — sizing, tariffs and business cases — is covered in #05 the commercial battery storage guide and #15 industrial battery storage; this guide stays on the form-factor decision itself.
Rack systems: the building-integrated form
Rack systems mount battery modules in frames inside a building — an electrical room, a plant room or a purpose-built energy room. They suit projects up to the mid hundreds of kilowatt-hours: sites that already have indoor space, controlled environments and existing switchgear nearby. Because the building provides the weather protection and often the fire separation, rack projects spend their budget on batteries and electrical work rather than enclosures.
The trade-offs are the room itself. Rack installations inherit the building’s constraints: floor loading, ceiling height, ventilation, door sizes for module delivery and the fire-code classification of the room. A rack room needs a genuine ventilation or cooling plan, clearances for service access, and — increasingly — a fire-safety review at the permitting stage. When those requirements are met, the rack form is the most space-efficient and often the most economical per kilowatt-hour at its scale. The indoor safety and containment considerations are shared with the cabinet guides, particularly #40 battery cabinet and fireproof storage.
Cost composition differs by form as well. A rack project concentrates spending on batteries, rack hardware and room upgrades, so its enclosure cost is the room the site already owns; a cabinet project pays for weatherproof enclosures but saves on civil works and commissioning time; a container project front-loads factory engineering and then spends on foundations, cranes and the medium-voltage interface. Buyers comparing quotes across forms should therefore normalise them to delivered kilowatt-hours including sitework, rather than comparing hardware price lists alone — the enclosure strategy decides where the money actually goes.
Cabinet systems: the outdoor modular form
Battery cabinets are self-contained outdoor units: IP-rated enclosure, integrated thermal management, fire detection and suppression interfaces, and internal racks of modules. They are the workhorse form of commercial storage. A project buys the number of cabinets its energy target needs, places them on plinths in a row, and adds more later — the incremental growth property that makes cabinets the default for sites with phased load growth or uncertain demand.
Cabinets shift engineering from site to factory. Each unit arrives weatherproof, pre-wired and factory-tested, which compresses the on-site schedule and moves commissioning risk ahead of delivery. The trade-offs are footprint and density: cabinets need outdoor space, spacing between units for airflow and code clearances, and a pad or plinth arrangement with cable routes. Their modular scaling has a practical ceiling — at some point the number of parallel cabinets, the inter-cabinet communication architecture and the site’s medium-voltage interface argue for a different form.
Container systems: the utility-adjacent form
A container energy storage system packs racks, PCS, thermal management, fire protection and auxiliary systems inside a shipping-container-format enclosure, delivered as one tested unit and set on foundations at the site. The form exists for scale: projects from the megawatt class upward, where the container’s factory-level integration — pre-commissioned subsystems, unified fire and thermal design, a single interface to the grid connection — beats assembling the same capacity from dozens of separate cabinets. The container format also carries logistics advantages that smaller forms do not: standard transport handling, and for some projects, relocatability when a site’s needs change.
The trade-offs mirror the scale. Containers need cranes, foundations, a medium-voltage connection and a more demanding permitting process; they make no sense at cabinet scale. The internal design decisions — liquid or air cooling, walk-in or non-walk-in layout, how the fire-safety stack is engineered — are covered from the technology side in #36 liquid vs air cooling, and the component layers inside any BESS form are mapped in #52 BESS components.
Comparison table
| Criterion | Rack (indoor) | Cabinet (outdoor) | Container |
|---|---|---|---|
| Typical energy scale | Small to mid C&I (tens to low hundreds of kWh) | Mid C&I (hundreds of kWh class) | MW-class and above |
| Weather protection | From the building | Integrated, IP-rated | Integrated, container-grade |
| Site requirement | Structural floor, ventilation, room fire rating | Plinths, spacing, cable routes | Foundations, crane access, MV connection |
| Installation labour | Module-by-module, in-room | Unit placement plus inter-cabinet wiring | Set, connect, commission |
| Factory integration level | Low — engineered on site | Medium — per unit | High — whole system |
| Expansion path | Add racks while the room allows | Add cabinets incrementally | Add containers in blocks |
| Relocatability | Poor | Moderate | Good — transportable format |
| Cooling approach | Room HVAC or ventilation | Integrated per-cabinet cooling | Centralised system, often liquid at scale |
| Permitting path | Indoor fire-code driven | Outdoor placement plus fire code | Full site / utility approval process |
| Best for | Buildings with plant rooms | Phased commercial projects | MW-scale, schedule-critical, relocatable projects |
The form also sets the project schedule. Rack projects move at the pace of the room works and the indoor fire-code review; cabinet projects run pad construction and unit delivery in parallel, which is why phased commercial sites favour them; a container energy storage system compresses on-site work into set, connect and commission, but only after a longer approval cycle covering foundations, crane access and the grid connection. When the interconnection timeline is the long pole — common at megawatt scale — the container’s factory-side integration is less about convenience and more about protecting the energisation date the business case depends on.
The site questions that decide the form
- What space does the site actually have? A plant room points to racks; a yard or roof-adjacent pad points to cabinets; a substation-adjacent plot is where a container energy storage system earns its keep.
- What does the load growth curve look like? Phased growth favours cabinets; a one-step large capacity favours a container; a stable small load favours racks.
- What can the local grid connection support? The form must match the interconnection voltage and the approval timeline — the electrical interface, not the battery, is often the long pole.
- What does the fire code path require? Indoor rack rooms and outdoor cabinet rows follow different code paths; containers bring a full site approval. Confirm the path before the form, not after.
- Who installs and services it? Racks need electrical-room craftsmen; cabinets need outdoor-medium-voltage-adjacent crews; containers need crane logistics and MV-commissioning capability.
- Does the project need to move later? Mining, construction and leased-site projects pay a premium for relocatability that a permanent installation would waste.
Q. Are containers always better for large projects?
Not automatically. Containers win when factory integration, delivery schedule or relocatability matter at megawatt scale. A large campus with many buildings and existing electrical rooms may be better served by distributed cabinets, which avoid a single large grid connection and keep storage near the loads. The deciding factors are the interconnection, the site and the phasing — not the capacity number alone.
Q. Can I start with cabinets and move to a container later?
Yes, and it is a common growth path, provided the early decisions support it: the grid connection sized for the end state, a site plan that reserves container space and crane access, and a battery platform that carries over. What does not carry over well is mixing forms inside one tightly coupled system — plan the transition as two phases of one project, not one continuous expansion.
Q. Do outdoor cabinets need a building permit?
Usually yes, though the process differs from indoor installations: placement, spacing, fire setbacks and electrical approvals all apply even though no building is constructed. The requirements vary by jurisdiction and by the energy capacity per unit, so the local authority having jurisdiction should confirm the path before the order is placed.
Q. How does cooling differ between the forms?
Racks depend on the room’s ventilation or HVAC; cabinets carry their own cooling per unit; containers centralise thermal management, which at scale is where liquid cooling becomes attractive. The technology trade-offs — uniformity of cell temperature, energy overhead, climate suitability — are covered in the liquid vs air cooling guide linked above.
Q. What is a walk-in container?
Some container energy storage system products provide an internal access aisle so technicians can service racks and equipment from inside, with the enclosure’s climate control maintaining a workable environment. Non-walk-in designs are denser but service everything from outside. The choice affects energy density, service ergonomics and climate-control load — compare it as an operating decision, not a specification detail.
Next step: match the form to your site sheet
Write down the three variables — scale, site and expansion plan — and the form usually picks itself. Then the deeper guides take over.
- Set the business case with #05 commercial storage guide
- Check the industrial context in #15 industrial battery storage
- Review cabinet and fire requirements in #40 battery cabinet guide
- Compare thermal strategies in #36 liquid vs air cooling
- Ask leekooenergy for rack, cabinet and container proposals matched to your site sheet and grid connection