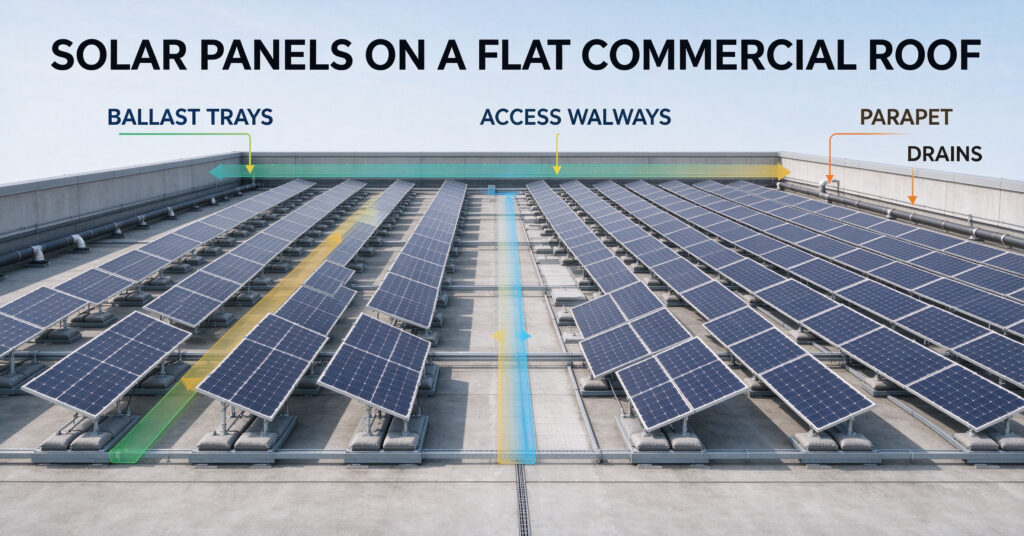
solar panels on flat roof are the most flexible case in rooftop solar, because nothing about the roof fixes the direction or the angle: the array can be aimed wherever the site survey says and tilted for the season. That freedom comes with two new problems — holding the array down without punching holes, and keeping water moving. This guide covers ballasted and penetrating mounting, tilt frames, drainage and the load and fire-access checks that decide the design.
A flat roof gives the array every option a pitched roof takes away, and replaces them with a structural question the pitched roof never had to answer.
Why a flat roof is a design opportunity
Solar panels on flat roof installations are the only rooftop case where orientation and tilt are choices rather than inheritances. A pitched roof hands the installer two compass directions and one angle; a flat roof hands over the whole sky. The array can be aimed at true south, tilted for the season, and spaced to avoid shading its own rows — the three variables that the solar panel orientation guide treats as fixed elsewhere.
The cost of that freedom is structural. On a pitched roof the panels hang on a frame that is already carrying snow and wind. On a flat roof the array is a new object sitting on a membrane, and it has to be held down by weight or by fixings, kept clear of the drains, and spaced so a firefighter can still move across the roof. Those are design questions, not accessories.
Ballasted versus penetrating mounting
Two families cover almost every flat roof. Ballasted systems sit on the membrane and are held down by weight — concrete pavers or a ballast tray — with no penetration at all. Penetrating systems fix through the membrane into the structure, using fewer, well-sealed anchor points. The choice is usually made by the roof’s spare load capacity rather than by preference.
| Approach | How it stays down | Roof impact | Where it suits |
|---|---|---|---|
| Ballasted | Weight in trays or pavers | No penetration; membrane untouched | Roofs with spare structural capacity |
| Penetrating | Fixings into the structure | Sealed penetrations; fewer points | Limited spare capacity; high wind zones |
| Hybrid | Some ballast, some fixings | Minimal penetration | Perimeter zones where uplift is highest |
For solar panels on flat roof designs, the wind case usually decides more than the load case. Uplift at the roof perimeter and corners is higher than in the middle of the field, so many designs ballast the interior and fix the edge — a hybrid that keeps the penetration count low without relying on weight where the wind is worst. The solar panel mounting brackets guide covers the hardware families, and the solar panels on a metal roof guide the case where the roof is a pitched metal sheet instead.
Tilt frames and the drainage question
Solar panels on flat roof arrays are almost never laid flat. Tilted frames lift the modules to an angle — often ten to fifteen degrees on a ballasted system — which does three things at once: it aims the glass better, it lets rain wash the surface, and it raises the rear of the module clear of standing water. Laying modules flat on a flat roof is the classic mistake, because soiling accumulates and the array underperforms for reasons nothing else will fix.
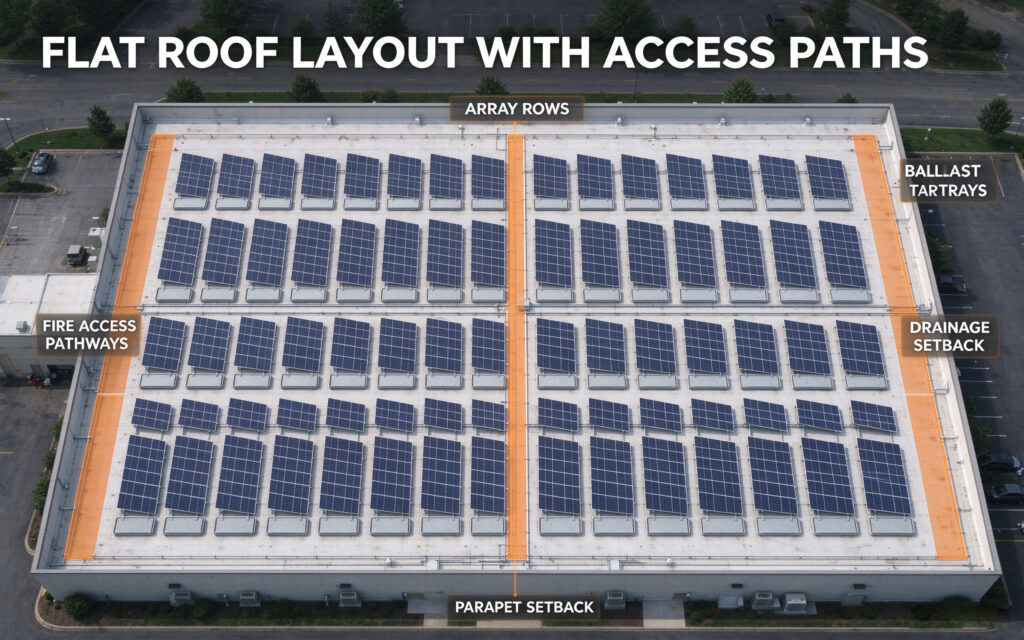
Drainage is the check that follows. Water has to reach the drains, which means the frames cannot dam a channel, and the array layout has to leave the natural water paths open. On roofs that already pond, the array should either avoid those areas or be raised enough to keep the water moving underneath. Ponding water also concentrates load exactly where the roof is weakest, so the survey should record where water sits before the layout is drawn rather than after.
Load: what the roof actually has to carry
Ballast is weight, and on an existing building that weight is the whole question. A ballasted array adds a distributed load measured in the tens of kilograms per square metre depending on the wind zone and the frame design, and whether an existing roof has the spare capacity is a structural question, not an estimate. Where the answer is no, the choice is between a penetrating or hybrid system and no array at all.
Two further checks belong in the same conversation. The roof membrane’s age and condition matter, because an array is a long-term commitment on a surface that may need replacing before the panels do — and removing and reinstating a ballasted array to re-roof is a real cost. And the roof’s remaining life should be comparable to the array’s, which is the argument the solar panel lifespan guide guide makes for thinking about which component ages first.
Fire access, walkways and maintenance
A flat roof array has to leave the roof usable. Fire codes in most jurisdictions require access pathways and clearances around and between array rows, and those dimensions are local rather than universal — the layout is drawn to the authority’s requirement, not to a rule of thumb. Setbacks from the roof edge matter for the same reason, and they interact with the wind zone, since the edge is where uplift peaks.
Maintenance access is the practical half. Someone has to reach the drains, the plant equipment and the array itself, and a layout that maximises panel count by filling every metre will be a layout that nobody can service. Keeping the walkways clear also keeps the roof inspectable after a storm, which is the habit the solar panel maintenance guide is built around. The same walkways carry the cable routes, so the layout that services well usually also keeps the runs short and the penetrations few.
Choosing a mounting approach for a flat roof
Solar panels on flat roof projects therefore start with a structural answer rather than a product one. Three questions settle the design, and the first is structural: how much spare load does the roof have, and has a structural engineer confirmed it? The second is the wind zone, which sets the ballast requirement and whether the perimeter needs mechanical fixing. The third is the roof membrane’s remaining life, because an array installed on a membrane that fails in three years is an expensive way to discover the answer.
Where the building is commercial, the same decisions sit inside a wider commercial frame — permits, interconnection and the economics — which the solar panels for commercial buildings guide covers end to end. And where the site has open ground instead of roof, the ground mounted solar panels route avoids the load and membrane questions entirely, which on an older building is often the simpler answer.
Q. solar panels on flat roof?
Yes, and they are the most flexible rooftop case because nothing about the roof fixes the direction or angle. The array can be aimed and tilted freely, but it must be held down by ballast or fixings and must keep the roof draining.
Q. Do flat roof solar panels need to be tilted?
Almost always yes. Tilted frames aim the glass better, let rain clean the surface and keep the modules clear of standing water. Laying panels flat on a flat roof causes soiling and lost output.
Q. What is a ballasted solar mounting system?
A system held down by weight — concrete pavers or ballast trays — rather than by fixings through the roof. It leaves the membrane untouched but needs the roof to carry the added load.
Q. How much weight does a ballasted array add?
It is a distributed load measured in tens of kilograms per square metre, varying with wind zone and frame design. Whether an existing roof has the spare capacity is a structural engineering question, not an estimate.
Q. Do I need to drill into a flat roof for solar?
Not with a fully ballasted system. Penetrating or hybrid systems use sealed fixings, often at the perimeter where wind uplift is highest, and are chosen when the roof lacks spare load capacity.
Q. Do flat roof arrays need fire access pathways?
Yes in most jurisdictions. Access pathways, setbacks from the roof edge and clearances between rows are set locally, so the layout is drawn to the authority’s requirement rather than a rule of thumb.
Q. Can a flat roof array block the drains?
It can, if the frames dam a channel or the layout covers the natural water paths. Keeping drainage gaps between rows and avoiding existing ponding areas is part of the layout work.
Next step: confirm the roof can carry the array
Flat roof jobs turn on load capacity and drainage. Send the roof area, the structure and the wind zone.
- Check the general hardware types in the solar panel mounting brackets guide
- Read the commercial frame in the solar panels for commercial buildings guide
- For chisidal, send your usage and site details, and we will come back with product prices, lead time and warranty information.